

 Listed by MLSlistings Inc. / Listed By: Christelle Fallstrom, David Lyng Real Estate - Contact: 805-453-7603
 124 Everson Drive Santa Cruz, CA 95060
Active (2 Days)
$629,000 (USD)
OPEN HOUSE TIMES
-
OPENSat, Aug 2212 noon - 3:00 pm
-
OPENSun, Aug 2312 noon - 3:00 pm
Description
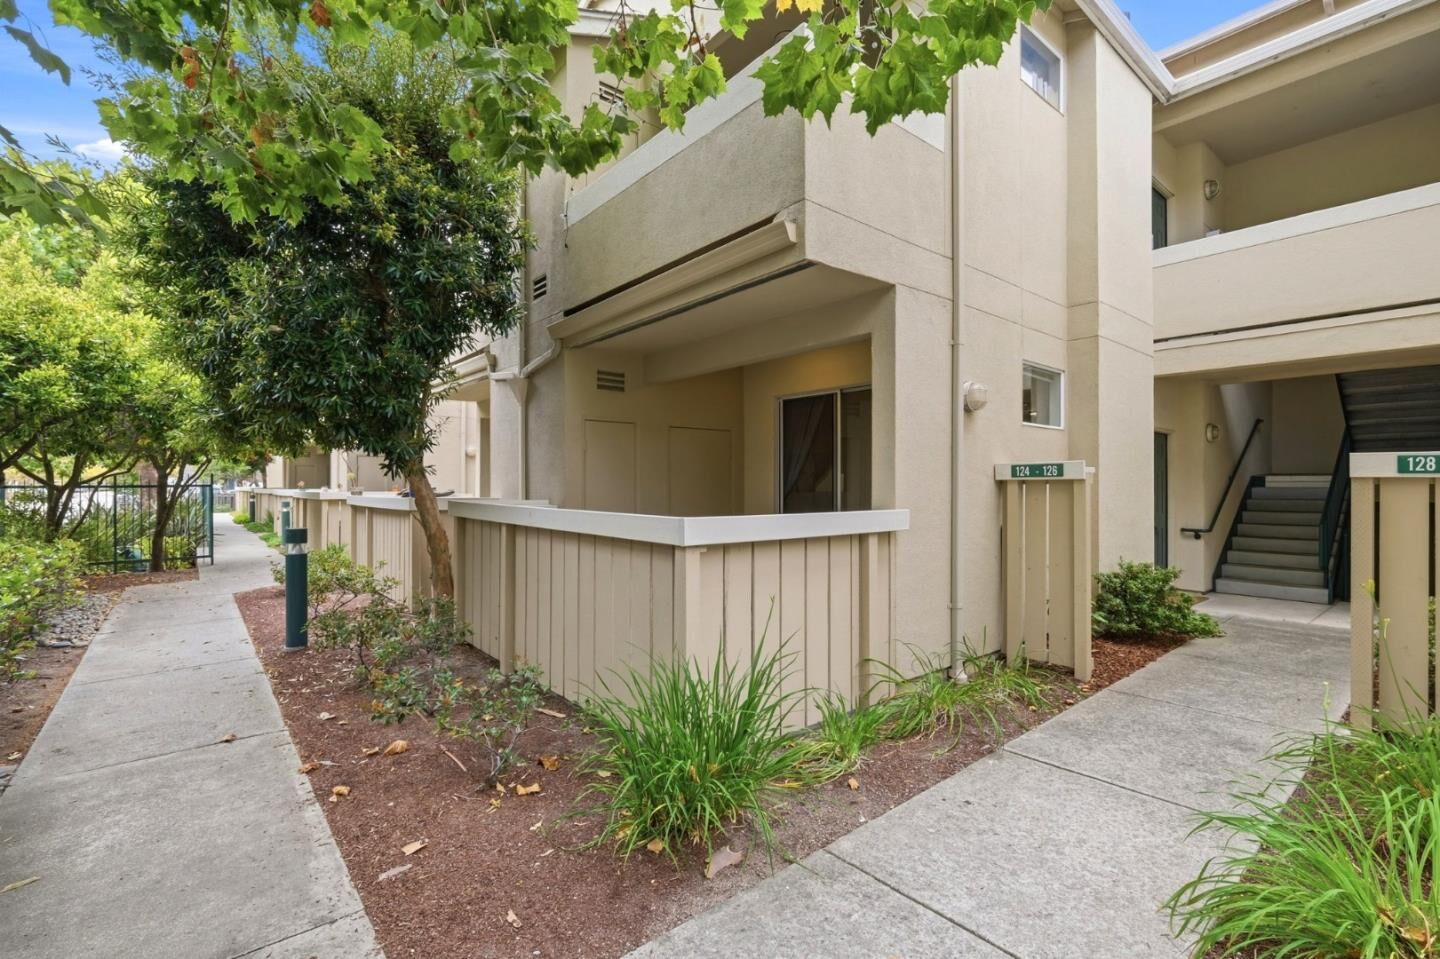
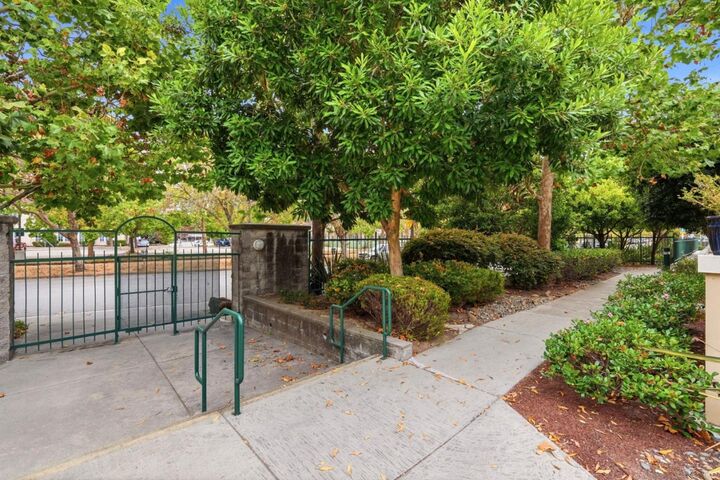
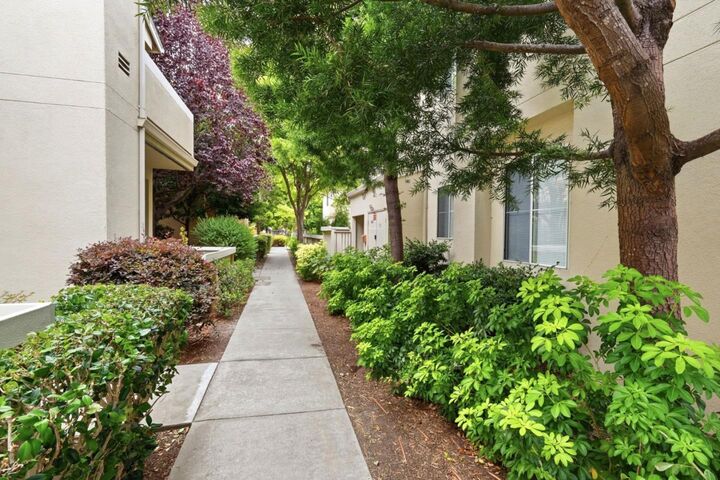
Enjoy the convenience of coastal living in this well-located condominium, just minutes from the wharf, beaches, West Cliff, downtown, Depot Park, Neary Lagoon, shopping, dining, and public transportation. The nearby coastline adds to the appeal, with the sounds of sea lions occasionally carrying through the neighborhood. The gated community offers privacy and security, along with well-maintained grounds, a community pool, and ample guest parking. Inside and out, this home offers comfortable spaces designed for everyday living. A private, shaded patio provides an inviting extension of the living space perfect for morning coffee, outdoor dining, relaxing, or enjoying some fresh coastal air. With its convenient location, community amenities, and easy access to Santa Cruz's beaches, parks, downtown, and transportation, this condominium is an excellent opportunity to enjoy the best of the area.
MLS #:
ML82058049
ML82058049
Lot Size
1,133 SQFT
1,133 SQFT
Type
Condo
Condo
Year Built
1997
1997
School District
840
840
County
Santa Cruz County
Santa Cruz County
Listed By
Christelle Fallstrom, DRE #DRE 02238291, David Lyng Real Estate, Contact: 805-453-7603
Source
MLSlistings Inc.
Last checked Aug 20 2026 at 7:05 AM GMT+0000
MLSlistings Inc.
Last checked Aug 20 2026 at 7:05 AM GMT+0000
Bathroom Details
- Full Bathroom: 1
Interior Features
- Washer / Dryer
Kitchen
- Garbage Disposal
- Microwave
- Pantry
- Dishwasher
- Oven Range - Electric
- Countertop - Granite
- Oven - Electric
- Refrigerator
Subdivision
- Mariners Cove
Property Features
- Balcony / Patio
- Fireplace: Living Room
- Fireplace: Gas Burning
- Foundation: Concrete Slab
Heating and Cooling
- Baseboard
- Ceiling Fan
Pool Information
- Community Facility
- Pool - Heated
- Spa / Hot Tub
- Pool - In Ground
- Spa - In Ground
Homeowners Association Information
- Dues: $746/MONTHLY
Flooring
- Tile
- Laminate
Exterior Features
- Roof: Composition
Utility Information
- Utilities: Water - Public, Public Utilities
- Sewer: Sewer - Public
Garage
- Guest / Visitor Parking
- Off-Street Parking
- Attached Garage
- Common Parking Area
- Parking Area
Living Area
- 733 sqft
Additional Information: Pleasure Point | 805-453-7603
Location
Estimated Monthly Mortgage Payment
*Based on Fixed Interest Rate withe a 30 year term, principal and interest only
Listing price
Down payment
%
Interest rate
%Mortgage calculator estimates are provided by David Lyng Real Estate and are intended for information use only. Your payments may be higher or lower and all loans are subject to credit approval.
Disclaimer: The data relating to real estate for sale on this website comes in part from the Broker Listing Exchange program of the MLSListings Inc.TM MLS system. Real estate listings held by brokerage firms other than the broker who owns this website are marked with the Internet Data Exchange icon and detailed information about them includes the names of the listing brokers and listing agents. Listing data updated every 30 minutes.
Properties with the icon(s) are courtesy of the MLSListings Inc.
Listing Data Copyright 2026 MLSListings Inc. All rights reserved. Information Deemed Reliable But Not Guaranteed.
Properties with the
 icon(s) are courtesy of the MLSListings Inc.
 Listing Data Copyright 2026 MLSListings Inc. All rights reserved. Information Deemed Reliable But Not Guaranteed.
