

 Listed by MLSlistings Inc. / Listed By: Kori Williams and Zach Hewett Real Estate, David Lyng Real Estate; Zach Hewett, Pleasure Point - Contact: 831-239-3013
 14020 Tres Ninas Court Watsonville, CA 95076
Active
$915,000 (USD)
OPEN HOUSE TIMES
-
OPENSat, Aug 291:00 pm - 3:00 pm
-
OPENSun, Aug 301:00 pm - 3:00 pm
Description
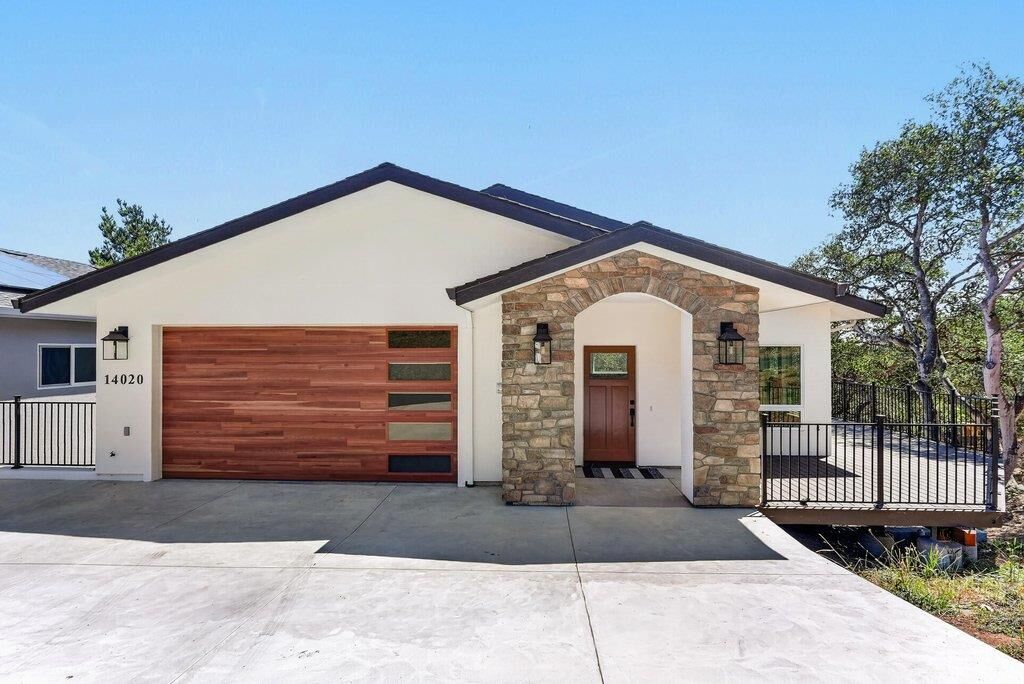
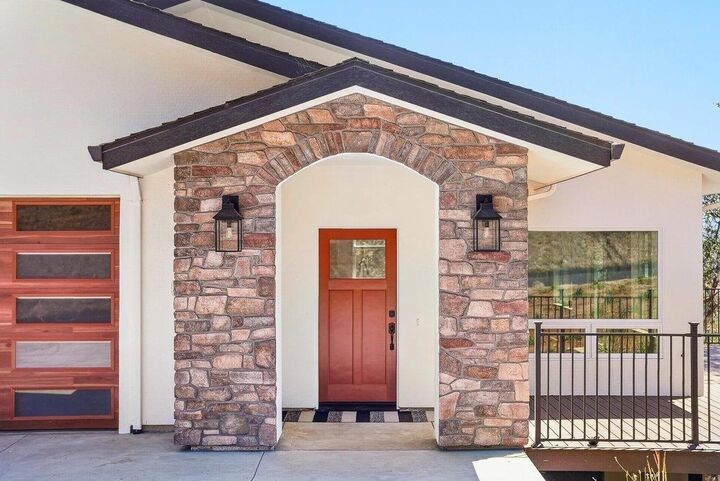
Welcome to this brand-new residence offering expansive views and the opportunity to be its very first owner. Thoughtfully arranged with an inverted floor plan, the main living spaces are positioned on the entry level to maximize the natural light and surrounding scenery. Soaring ceilings and abundant windows create a bright, airy family room that flows effortlessly into the kitchenan inviting space for everyday living and entertaining. The kitchen features natural stone countertops, built-in cabinetry, a cast-iron sink, and a spacious center island with additional workspace and room to gather. Downstairs are three bedrooms, including a generous primary suite with a walk-in closet, dual-sink vanity, and thoughtfully selected finishes. Additional features include 2.5 bathrooms, a full laundry room with a utility sink and built-in storage, solid-core interior doors, a large two-car garage, and an owned solar system. Located along a private road, the property offers a peaceful setting and wide-open views. The Trex deck extends the living space outdoors, creating a wonderful place to relax, entertain, and enjoy the scenery. A rare opportunity to experience brand-new construction, beautiful views, thoughtful design, and quality craftsmanship throughout.
MLS #:
ML82059022
ML82059022
Lot Size
9,920 SQFT
9,920 SQFT
Type
Single-Family Home
Single-Family Home
Year Built
2026
2026
Views
Hills
Hills
School District
800
800
County
Monterey County
Monterey County
Listed By
Kori Williams and Zach Hewett Real Estate, DRE #DRE 02094844 | DRE 02096511, David Lyng Real Estate, Contact: 831-239-3013
Zach Hewett, DRE #DRE 02096511, David Lyng Real Estate
Zach Hewett, DRE #DRE 02096511, David Lyng Real Estate
Source
MLSlistings Inc.
Last checked Aug 26 2026 at 10:16 PM GMT+0000
MLSlistings Inc.
Last checked Aug 26 2026 at 10:16 PM GMT+0000
Bathroom Details
- Full Bathrooms: 2
- Half Bathroom: 1
Interior Features
- Tub / Sink
- Inside
- Electricity Hookup (220V)
Kitchen
- Garbage Disposal
- Microwave
- Dishwasher
- Oven Range - Gas
- Countertop - Granite
- Island
- Hood Over Range
Property Features
- Deck
- Foundation: Concrete Perimeter
- Foundation: Crawl Space
Heating and Cooling
- Central Forced Air
- Ceiling Fan
Flooring
- Carpet
- Vinyl / Linoleum
Exterior Features
- Roof: Composition
Utility Information
- Utilities: Water - Public, Public Utilities, Solar Panels - Owned
- Sewer: Sewer - Public
- Energy: Double Pane Windows, Low Flow Shower, Low Flow Toilet, Solar Power
Garage
- Attached Garage
Living Area
- 1,815 sqft
Additional Information: Pleasure Point | 831-239-3013
Location
Estimated Monthly Mortgage Payment
*Based on Fixed Interest Rate withe a 30 year term, principal and interest only
Listing price
Down payment
%
Interest rate
%Mortgage calculator estimates are provided by David Lyng Real Estate and are intended for information use only. Your payments may be higher or lower and all loans are subject to credit approval.
Disclaimer: The data relating to real estate for sale on this website comes in part from the Broker Listing Exchange program of the MLSListings Inc.TM MLS system. Real estate listings held by brokerage firms other than the broker who owns this website are marked with the Internet Data Exchange icon and detailed information about them includes the names of the listing brokers and listing agents. Listing data updated every 30 minutes.
Properties with the icon(s) are courtesy of the MLSListings Inc.
Listing Data Copyright 2026 MLSListings Inc. All rights reserved. Information Deemed Reliable But Not Guaranteed.
Properties with the
 icon(s) are courtesy of the MLSListings Inc.
 Listing Data Copyright 2026 MLSListings Inc. All rights reserved. Information Deemed Reliable But Not Guaranteed.
